
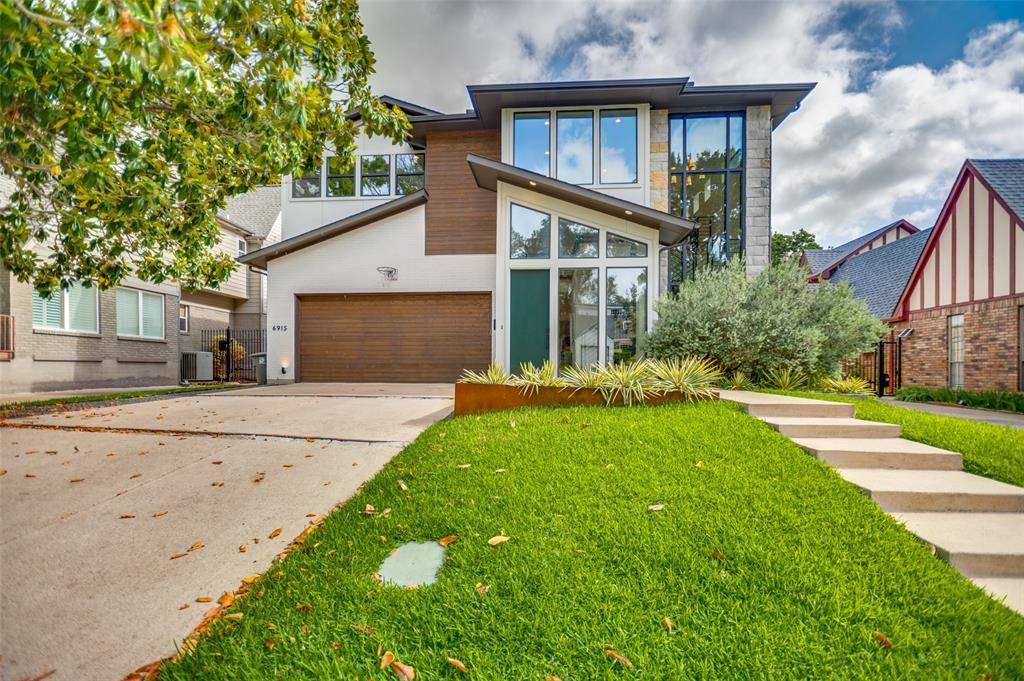
For more information regarding the value of a property, please contact us for a free consultation.
Key Details
Property Type Single Family Home
Sub Type Single Family Residence
Listing Status Sold
Purchase Type For Sale
Square Footage 4,427 sqft
Subdivision Pasadena
MLS Listing ID 21291574
Style Contemporary/Modern
Bedrooms 4
Full Baths 4
Half Baths 1
Year Built 2016
Annual Tax Amount $43,124
Lot Size 6,751 Sqft
Property Sub-Type Single Family Residence
Property Description
Lakewood Contemporary with four bedroom with open floorplan, study and gorgeous backyard with pool. Just minutes from White Rock Lake. This 2017 built home delivers sophisticated design, abundant natural light, and effortless indoor-outdoor living. The residence was thoughtfully designed for both everyday comfort and entertaining, with soaring ceilings, expansive living spaces, and walls of windows that create a bright, airy atmosphere while preserving privacy. Walk into the home to a large foyer ,floating staircase and study with built in shelving. At the heart of the home, the kitchen makes a striking statement with an oversized quartz island that seats six, extensive cabinetry, built-in refrigerator, double ovens, built-in microwave, and a six-burner gas cooktop, all overlooking the backyard and pool. The living space with fireplace flows seamlessly into the dining area that has sliding doors to a wonderful covered patio. The first floor is completed by a downstairs bedroom,mud area and an oversized attached garage. The second floor features a primary bedroom retreat that provides a true spa-inspired escape featuring heated ceramic tile floors, a dramatic full-wall dual shower, separate soaking tub, oversized dual vanity, and a custom walk-in closet complete with built-in dresser island and direct access to the laundry room. A spacious loft-style game room or secondary living area with wet bar serves as an ideal gathering space, while each of the two secondary bedrooms enjoys its own en suite bath and walk-in closet. Designed to maximize year-round enjoyment, the backyard showcases a pool and spa with tanning ledge and water feature, covered patio with fireplace and remote-operated screen enclosure, and a low-maintenance turf yard. Enjoy this newly refreshed home.
Location
State TX
County Dallas
Rooms
Dining Room 2
Interior
Heating Central, Electric, Natural Gas, Zoned
Cooling Ceiling Fan(s), Central Air, Electric, Zoned
Flooring Ceramic Tile, Wood
Fireplaces Number 1
Fireplaces Type Decorative, Gas, Gas Starter, Living Room
Laundry Utility Room, Full Size W/D Area
Exterior
Exterior Feature Covered Patio/Porch, Rain Gutters, Lighting
Garage Spaces 2.0
Fence Wood
Pool Gunite, In Ground, Pool Sweep, Private, Water Feature
Utilities Available Alley, Asphalt, City Sewer, City Water, Curbs, Individual Gas Meter, Individual Water Meter, Sidewalk
Roof Type Composition
Building
Lot Description Interior Lot, Landscaped, Sprinkler System
Story Two
Foundation Slab
Structure Type Brick,Stone Veneer
Schools
Elementary Schools Lakewood
Middle Schools Long
High Schools Woodrow Wilson
School District Dallas Isd
Others
Acceptable Financing Cash, Conventional
Listing Terms Cash, Conventional
Read Less Info
Want to know what your home might be worth? Contact us for a FREE valuation!

Our team is ready to help you sell your home for the highest possible price ASAP

©2026 North Texas Real Estate Information Systems.
Bought with Amber Kaprielian • Ebby Halliday, REALTORS
Nearby Schools & Businesses
Get More Information
Sean Parsons
Broker Associate | License ID: 0591907
Broker Associate License ID: 0591907