
For more information regarding the value of a property, please contact us for a free consultation.
Key Details
Property Type Single Family Home
Sub Type Single Family Residence
Listing Status Sold
Purchase Type For Sale
Square Footage 3,101 sqft
Subdivision Arbor Hollow
MLS Listing ID 21248716
Style Traditional
Bedrooms 4
Full Baths 3
Half Baths 1
HOA Fees $87/ann
Year Built 1999
Annual Tax Amount $11,417
Lot Size 0.350 Acres
Property Sub-Type Single Family Residence
Property Description
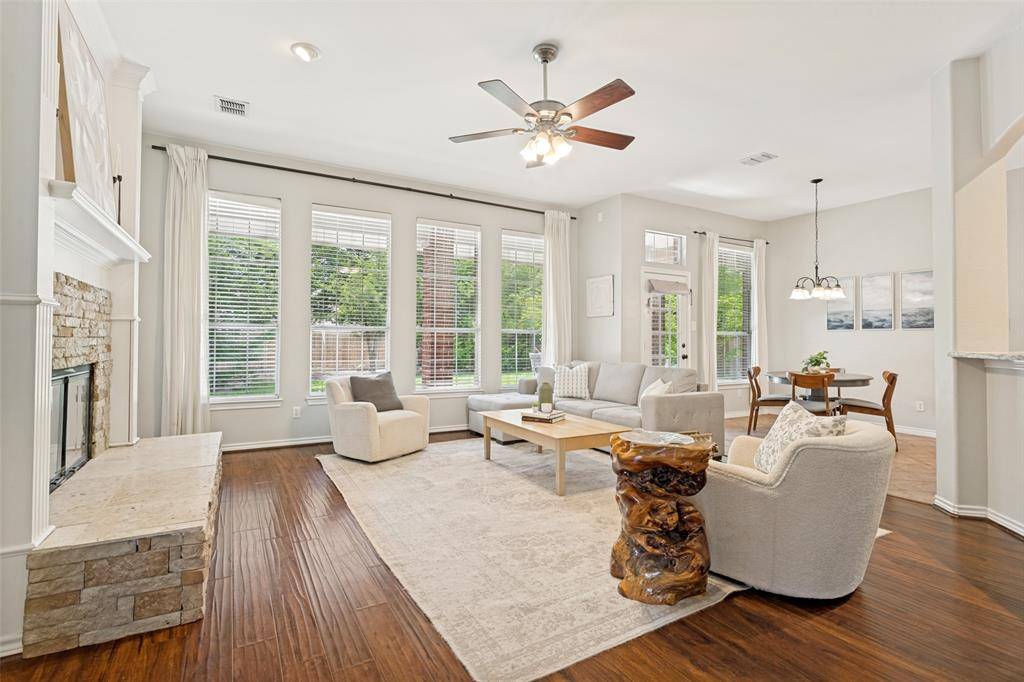
Set on a huge 0.35 acre lot in the highly desirable Stonebridge Ranch neighborhood, this home greets you with exceptional curb appeal and mature trees. The interior was newly painted in 2026 and features soaring vaulted ceilings, engineered wood floors throughout the main living and dining areas and a layout that flows effortlessly. The family room is anchored by a cozy stone fireplace and built-ins and serves as the heart of the home. The thoughtfully designed floor plan offers a versatile second living space on the 1st floor that could make an ideal office space for those working from home. The eat-in kitchen is complete with granite countertops, subway tile backsplash, an island, walk-in pantry and a breakfast bar that adds extra seating space for casual dining. Tucked away at the back of the house, the private primary suite overlooks the backyard and has an en-suite bathroom with a jetted tub, granite counters, a separate shower, separate vanities and walk-in closet. Upstairs, you'll find three spacious secondary bedrooms plus a game room, ready for movie nights or hobbies. The extended covered patio is perfect for grilling and relaxing while overlooking the expansive backyard that offers plenty of room to envision all your backyard ideas, along with ample grassy space for a hammock, firepit or anything else you can imagine, all surrounded by a new board-on-board privacy fence in 2026. Additional highlights include a new AC in Oct 2024, two new water heaters in 2023 and 2026, freshly painted exterior in 2025 and a reverse osmosis system. All of this comes with access to the incredible amenities of Stonebridge Ranch, including community pools, clubhouse, fishing, greenbelts, lakes and tennis courts!
Location
State TX
County Collin
Community Club House, Community Pool, Fishing, Greenbelt, Jogging Path/Bike Path, Lake, Sidewalks, Tennis Court(S)
Rooms
Dining Room 2
Interior
Heating Central, Natural Gas, Zoned
Cooling Ceiling Fan(s), Central Air, Electric, Zoned
Flooring Carpet, Ceramic Tile, Wood
Fireplaces Number 1
Fireplaces Type Family Room, Gas Logs, Gas Starter
Laundry Electric Dryer Hookup, Gas Dryer Hookup, Utility Room, Washer Hookup
Exterior
Exterior Feature Covered Patio/Porch, Rain Gutters
Garage Spaces 3.0
Fence Wood
Community Features Club House, Community Pool, Fishing, Greenbelt, Jogging Path/Bike Path, Lake, Sidewalks, Tennis Court(s)
Utilities Available City Sewer, City Water, Individual Gas Meter, Individual Water Meter, Underground Utilities
Roof Type Composition
Building
Lot Description Interior Lot, Landscaped, Lrg. Backyard Grass, Many Trees, Sprinkler System, Subdivision
Story Two
Foundation Slab
Structure Type Brick
Schools
Elementary Schools Glenoaks
Middle Schools Evans
High Schools Mckinney Boyd
School District Mckinney Isd
Others
Special Listing Condition Survey Available
Read Less Info
Want to know what your home might be worth? Contact us for a FREE valuation!

Our team is ready to help you sell your home for the highest possible price ASAP

©2026 North Texas Real Estate Information Systems.
Bought with Brett Palmer • Compass RE Texas, LLC.
Nearby Schools & Businesses
Get More Information
Sean Parsons
Broker Associate | License ID: 0591907
Broker Associate License ID: 0591907