
For more information regarding the value of a property, please contact us for a free consultation.
Key Details
Property Type Single Family Home
Sub Type Single Family Residence
Listing Status Sold
Purchase Type For Sale
Square Footage 1,522 sqft
Subdivision Richardson Heights Add 9Th Instl 2
MLS Listing ID 21281736
Style Traditional
Bedrooms 3
Full Baths 2
Year Built 1959
Annual Tax Amount $10,283
Lot Size 8,015 Sqft
Property Sub-Type Single Family Residence
Property Description
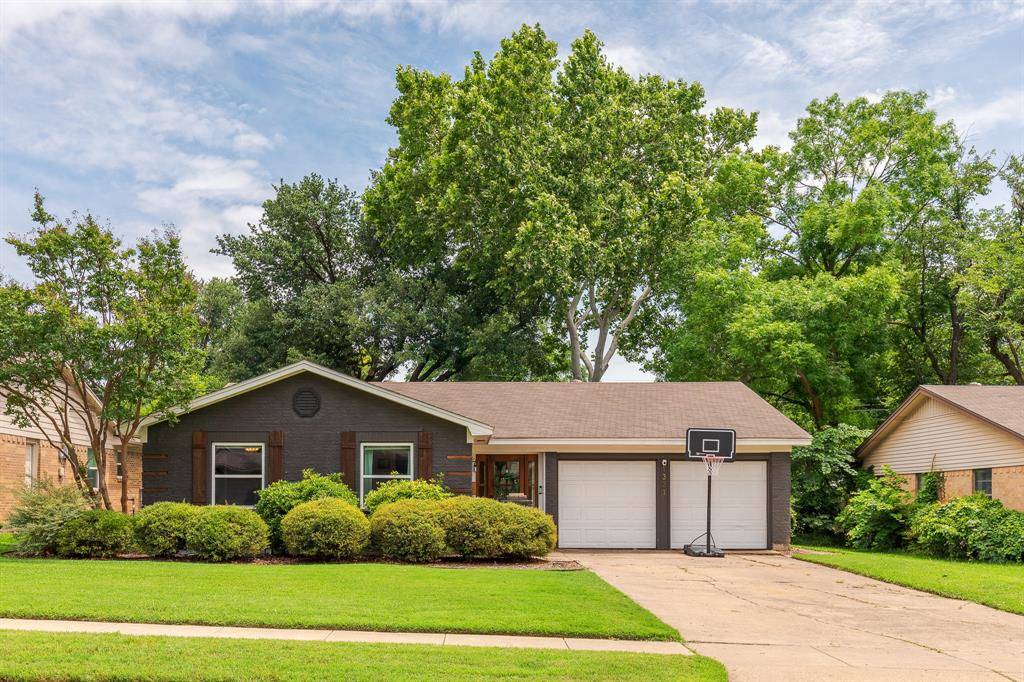
Welcome to 1331 Cloverdale Drive, a beautifully updated home in the heart of Richardson offering timeless charm, modern upgrades, and an unbeatable location. This move in ready home features spacious living areas filled with natural light, fresh interior paint throughout, new flooring and baseboards, and a warm, inviting layout perfect for everyday living and entertaining.
The fully renovated kitchen is the centerpiece of the home, featuring custom cabinetry, updated countertops, stylish backsplash, new appliances, and a new sink. Recent major improvements provide peace of mind, including foundation work, installation and plumbing updates, a new AC unit, new water heater, updated windows in the bedrooms, kitchen, and bathrooms, plus new doors and hardware throughout. Additional updates include new ceiling fans in the living room and primary bedroom.
The private primary suite offers a relaxing retreat, while secondary bedrooms provide flexibility for guests, a home office, or growing families. Step outside to enjoy the refreshed backyard with trimmed trees, newly installed grass, and plenty of space for entertaining, gardening, or relaxing outdoors.
Conveniently located near highly rated schools, parks, shopping, dining, and major commuter routes, this beautifully updated Richardson home combines classic neighborhood appeal with modern comfort and convenience.
Location
State TX
County Dallas
Rooms
Dining Room 1
Interior
Heating Natural Gas
Cooling Ceiling Fan(s), Central Air, Electric
Flooring Carpet, Ceramic Tile, Laminate, Wood
Laundry Electric Dryer Hookup, Utility Room, Full Size W/D Area, Washer Hookup
Exterior
Exterior Feature Covered Patio/Porch, Lighting
Garage Spaces 2.0
Utilities Available All Weather Road, Cable Available, City Sewer, City Water, Concrete, Curbs, Electricity Available, Electricity Connected, Individual Gas Meter, Individual Water Meter, Natural Gas Available, Phone Available, Sewer Available
Roof Type Composition
Building
Lot Description Few Trees, Interior Lot, Landscaped, Subdivision
Story One
Foundation Slab
Structure Type Brick,Siding,Wood
Schools
Elementary Schools Arapaho
High Schools Richardson
School District Richardson Isd
Others
Acceptable Financing Cash, Conventional, FHA, VA Loan
Listing Terms Cash, Conventional, FHA, VA Loan
Read Less Info
Want to know what your home might be worth? Contact us for a FREE valuation!

Our team is ready to help you sell your home for the highest possible price ASAP

©2026 North Texas Real Estate Information Systems.
Bought with Keegan Mueller • INC Realty, LLC
Nearby Schools & Businesses
Get More Information
Sean Parsons
Broker Associate | License ID: 0591907
Broker Associate License ID: 0591907