
For more information regarding the value of a property, please contact us for a free consultation.
Key Details
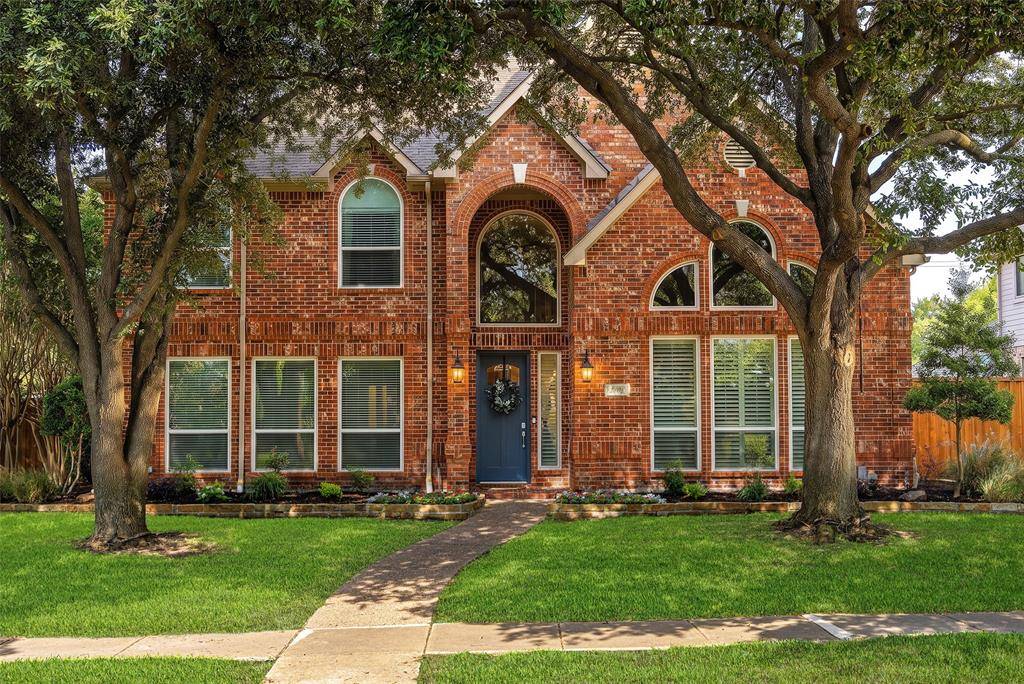
Property Type Single Family Home
Sub Type Single Family Residence
Listing Status Sold
Purchase Type For Sale
Square Footage 3,443 sqft
Subdivision Wyndham Hill Add
MLS Listing ID 21270089
Style Traditional
Bedrooms 5
Full Baths 4
Year Built 1993
Annual Tax Amount $11,975
Lot Size 7,840 Sqft
Property Sub-Type Single Family Residence
Property Description
Welcome to a home that truly has it all! Zoned for the highly sought-after Barksdale Elementary, this 3,443-sq ft, 5-bedroom (or 4-bedroom + flex space) residence blends everyday comfort with elevated entertaining in every room. Inside, you'll find stunning hardwood floors throughout the downstairs living areas, defining an open-concept layout with neutral tones that feel both fresh and timeless. The updated kitchen is a chef's dream, featuring stunning quartzite countertops, a 5-burner gas cooktop, double ovens, soft-close drawers, a wine refrigerator, and a reverse osmosis filtration system. The kitchen, breakfast room, and family room connect effortlessly in a layout made for entertaining and everyday gatherings. The 8-speaker system in the family room and kitchen sets the mood from the moment you walk in. The main level also features a secondary bedroom with a king-sized Murphy bed, perfect for guests or a flexible workspace next to a beautifully updated bathroom. Upstairs, the primary suite is a private retreat complete with a spa-inspired en suite bath featuring dual sinks, a soaking tub, a frameless glass walk-in shower, and a spacious walk-in closet. Additional bedrooms upstairs provide room to grow, with a versatile fifth space ready to become whatever you need—bedroom, office, game room, or gym. The show-stopping media room with Homasote-paneled walls is a must-see, complete with a 110-inch screen, three additional 40-inch televisions, 4 ceiling speakers, a built-in bar, a sink, and shelving that elevates your sports watching and cinematic experience. Outside, enjoy your own backyard oasis with a heated pool and hot tub, large and small side yards with low-maintenance turf, and a rear-entry, 2-car garage with automatic gate offering privacy and convenience wrapped in one.
Recent updates: HVAC units (2023 & 2024), new windows (2021), updated secondary bathrooms, renovated kitchen, 6-speaker Dolby Atmos in family room.
Location
State TX
County Collin
Rooms
Dining Room 2
Interior
Heating Central
Cooling Ceiling Fan(s), Electric
Flooring Carpet, Ceramic Tile, Hardwood
Fireplaces Number 1
Fireplaces Type Gas, Living Room
Laundry Full Size W/D Area
Exterior
Exterior Feature Storage
Garage Spaces 2.0
Fence Wood
Utilities Available City Sewer, City Water
Roof Type Composition
Building
Story Two
Foundation Slab
Schools
Elementary Schools Barksdale
Middle Schools Renner
High Schools Shepton
School District Plano Isd
Others
Acceptable Financing Cash, Conventional
Listing Terms Cash, Conventional
Read Less Info
Want to know what your home might be worth? Contact us for a FREE valuation!

Our team is ready to help you sell your home for the highest possible price ASAP

©2026 North Texas Real Estate Information Systems.
Bought with Sean Parsons • RE/MAX DFW Associates
Nearby Schools & Businesses
Get More Information
Sean Parsons
Broker Associate License ID: 0591907
Broker Associate License ID: 0591907