



Open House
Sat Aug 15, 3:00pm - 5:00pm
UPDATED:
Key Details
Property Type Single Family Home
Sub Type Single Family Residence
Listing Status Active
Purchase Type For Sale
Square Footage 2,408 sqft
Subdivision White Rock Highlands
MLS Listing ID 21353346
Style Traditional
Bedrooms 3
Full Baths 3
HOA Y/N None
Year Built 1981
Annual Tax Amount $20,539
Lot Size 8,407 Sqft
Acres 0.193
Property Sub-Type Single Family Residence
Property Description
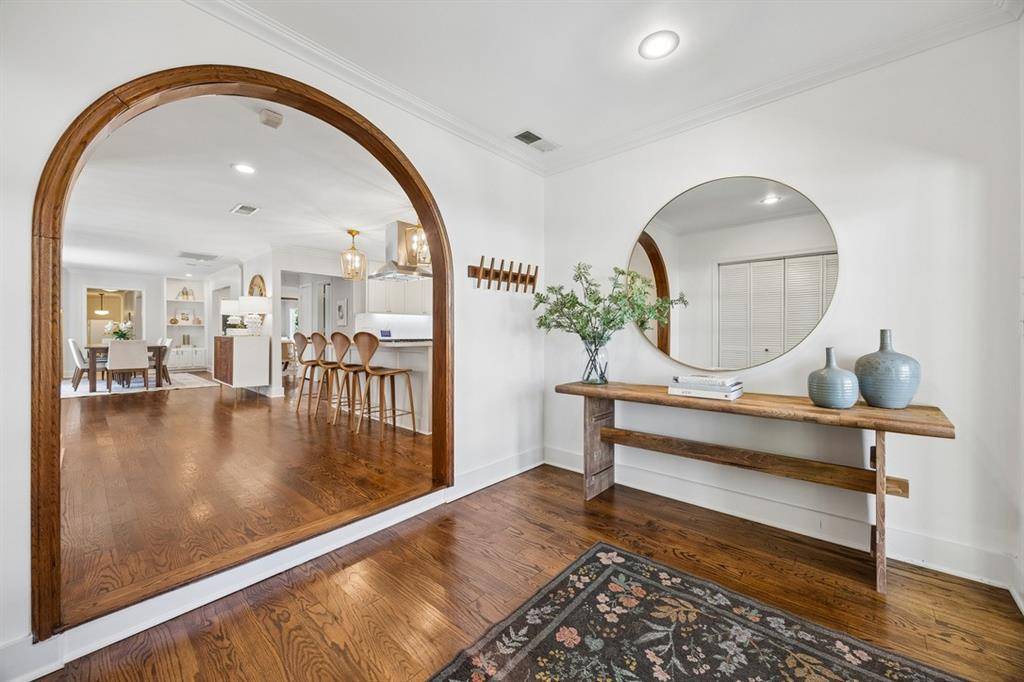
The updated kitchen features custom cabinetry, quartz countertops, KitchenAid stainless steel appliances and an oversized island that creates an ideal setting for both everyday living and entertaining. Rich hardwood floors extend throughout the entire home, creating a warm, cohesive feel.
Privately tucked away, the spacious primary suite serves as a retreat. The spa-inspired bathroom features an oversized walk-in shower, soaking tub, dual vanities and a generous walk-in closet, offering an escape at the end of the day. Just outside the primary suite is a private deck.
In addition to the main living area, a spacious second living room offers flexibility for today's lifestyle. Whether used as a home office, playroom or easily converted into a fourth bedroom, the space adapts to your family's changing needs.
The beautifully landscaped front and side yards create inviting spaces for relaxing and entertaining, reflecting a professionally designed landscape and hardscape plan by Anna Sullivan, RLA of LL Green Design. The front and side phases were completed in 2024, and the transferable backyard plans give the next owner the opportunity to complete the original vision or tailor the space to their own lifestyle.
Significant improvements are evident throughout the home, including a new roof (2026), new windows (2024), two updated HVAC systems (2025 and 2017), two new water heaters (2026), a new garage door (2026), exterior paint (2024), new gutters (2017), and extensive drainage improvements (2025).
Combining timeless updates, flexible living spaces and location in the White Rock Elementary attendance zone, this home is ready to be enjoyed for years to come.
Location
State TX
County Dallas
Direction From Walnut Hill Lane, head south on White Rock Trail, turn right on Goforth Road. Home will be on the left.
Rooms
Dining Room 1
Interior
Interior Features Cable TV Available, Decorative Lighting, High Speed Internet Available
Heating Central, Natural Gas, Zoned
Cooling Central Air, Electric, Zoned
Flooring Carpet, Wood
Fireplaces Number 1
Fireplaces Type Gas Starter, Wood Burning
Appliance Commercial Grade Range, Commercial Grade Vent, Dishwasher, Disposal, Electric Oven, Gas Cooktop, Microwave, Convection Oven, Vented Exhaust Fan, Warming Drawer
Heat Source Central, Natural Gas, Zoned
Exterior
Exterior Feature Balcony, Covered Patio/Porch, Rain Gutters
Garage Spaces 1.0
Fence Wood
Utilities Available City Sewer, City Water, Concrete
Roof Type Composition
Total Parking Spaces 1
Garage Yes
Building
Lot Description Landscaped, Many Trees
Story One
Foundation Pillar/Post/Pier
Level or Stories One
Structure Type Brick,Frame
Schools
Elementary Schools White Rock
Middle Schools Lake Highlands
High Schools Lake Highlands
School District Richardson Isd
Others
Acceptable Financing Cash, Conventional
Listing Terms Cash, Conventional
Virtual Tour https://www.propertypanorama.com/instaview/ntreis/21353346

Nearby School & Business
Get More Information
Sean Parsons
Broker Associate | License ID: 0591907
Broker Associate License ID: 0591907